
Industrial line marking applied in resin rather than paint or tape, so traffic routes, walkways, bays and hazard zones survive forklift traffic and washdown. Quoted as standalone works or as part of a full installation.
Tape lifts at the edges within weeks of a pallet truck crossing it. Floor paint wears through where the traffic actually runs, which is exactly where the line matters most. Both then need lifting and reapplying, usually during production.
Resin demarcation is applied as contrasting coloured resin bonded into the floor surface. It cannot peel or lift, it wears at the same rate as the floor around it, and it survives scrubber driers and hot washdown.
On a new installation the lines go down as part of the build-up. On an existing floor the marked areas are ground back and the resin applied into the prepared surface, so the finish sits level rather than proud.


Forklift lanes, HGV routes and pedestrian walkways set out so vehicles and people are separated along the whole route, not only at the crossing points.
Racking runs, pallet bays, quarantine areas and goods-in and goods-out zones, marked so stock lands where the layout intends it to land.
Black and yellow hatching to fire exits, electrical panels, eye wash stations and any area that has to stay clear regardless of how busy the floor gets.
Shadow marking for equipment, tool stations, bin locations and work cells, so the standard is visible on the floor rather than written in a folder.
Pedestrian crossing points, give-way markings and stop lines at blind corners, aligned to the traffic routes your risk assessment identifies.
Walkway routes finished with broadcast aggregate where the marked route also runs through a wet or contaminated area of the floor.
| Colour | Typical Use |
|---|---|
| Yellow | Pedestrian walkways, caution zones and general hazard warning |
| Green | Safe areas, first aid points and emergency exit routes |
| Red | Fire equipment zones, prohibition areas and danger zones |
| Blue | Mandatory instruction areas and information zones |
| White | Vehicle lanes, general traffic guidance and storage bays |
| Black and yellow hatching | Keep-clear zones, hazardous areas and restricted access |
Standard UK conventions. Site-specific schemes are agreed at survey, because an existing scheme already understood by staff is usually safer than a technically correct one nobody recognises.
Forklift lanes, HGV routes and pedestrian walkways set out so vehicles and people are separated along the whole route, not only at the crossing points.
Racking runs, pallet bays, quarantine areas and goods-in and goods-out zones, marked so stock lands where the layout intends it to land.
Black and yellow hatching to fire exits, electrical panels, eye wash stations and any area that has to stay clear regardless of how busy the floor gets.
Shadow marking for equipment, tool stations, bin locations and work cells, so the standard is visible on the floor rather than written in a folder.
Pedestrian crossing points, give-way markings and stop lines at blind corners, aligned to the traffic routes your risk assessment identifies.
Walkway routes finished with broadcast aggregate where the marked route also runs through a wet or contaminated area of the floor.
The Workplace (Health, Safety and Welfare) Regulations 1992 require traffic routes to be suitably indicated where that is necessary for health and safety. HSE guidance in L24 goes further, recommending clearly marked pedestrian routes, crossing points and vehicle-only zones wherever vehicles and people share space.
Marked floors are one of the first things an auditor looks at, because they show whether a layout is actually being worked to. Where a site runs 5S, demarcation makes the standard self-policing: anything outside its marked area is visibly wrong to everyone on the floor.
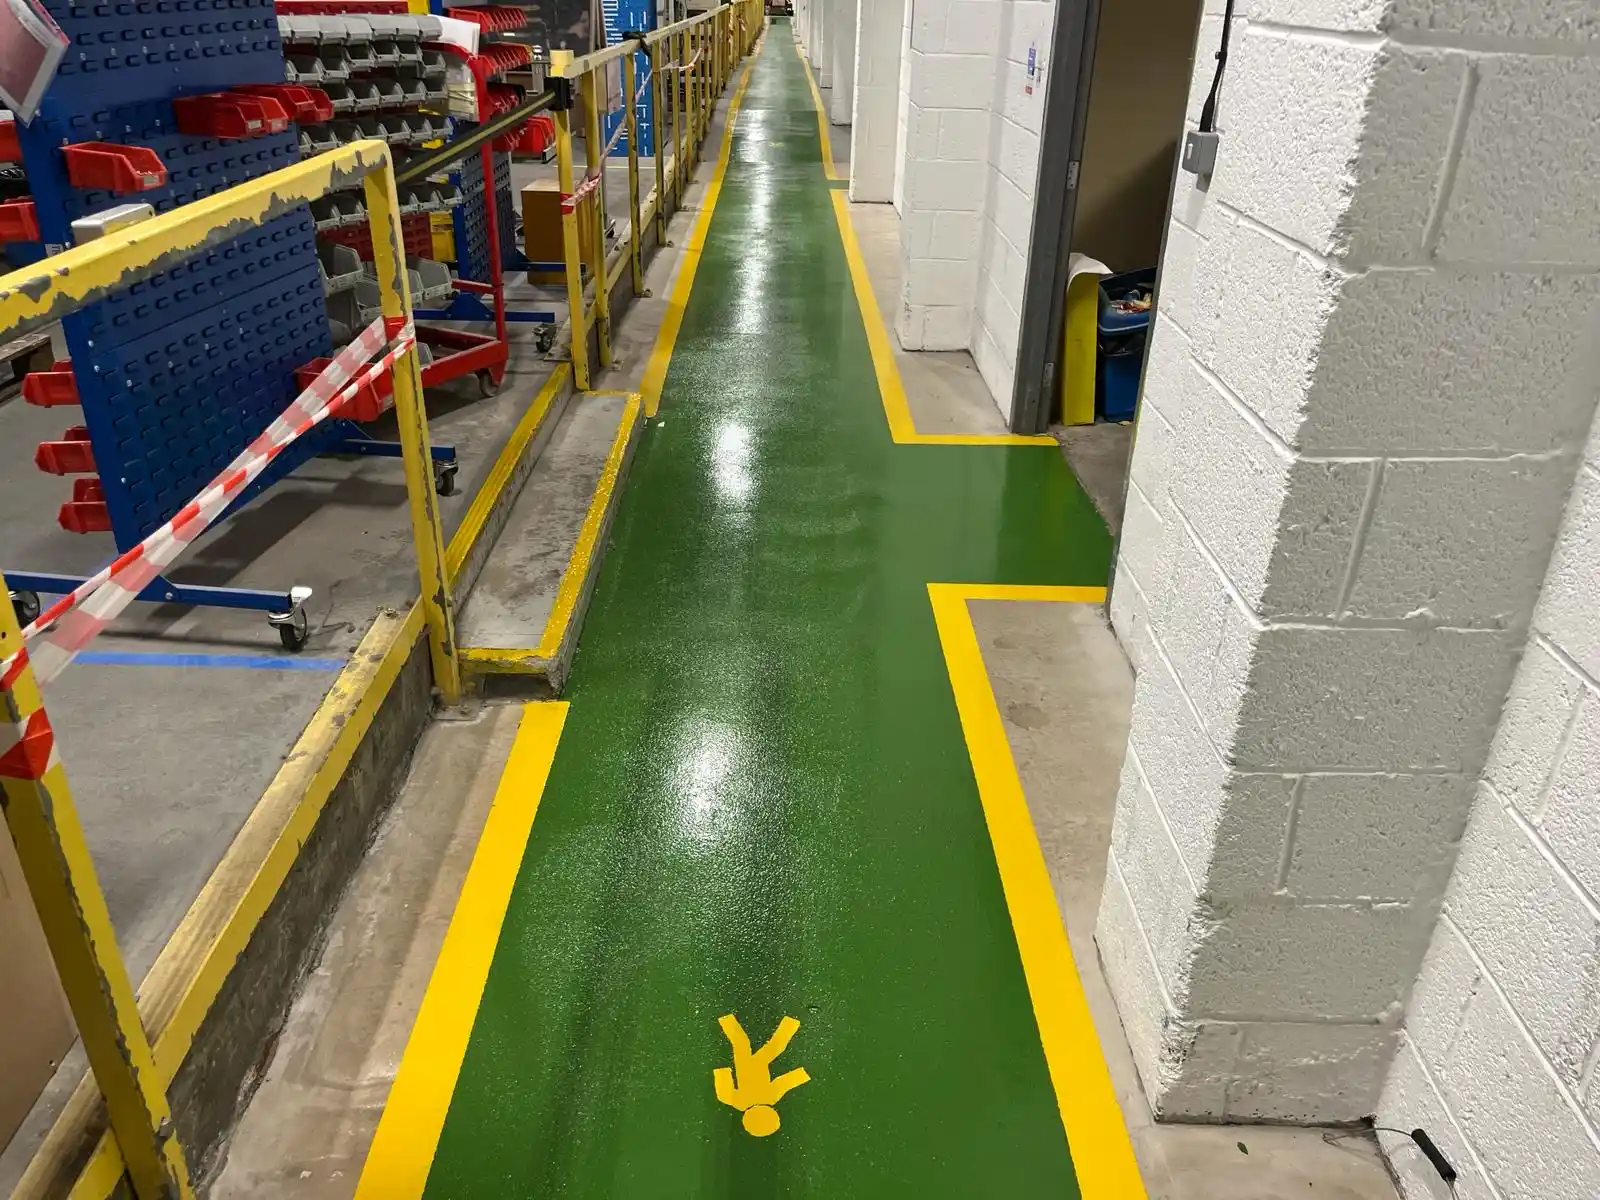
Most demarcation work is a standalone job on a floor that is otherwise sound. We set out the scheme with whoever owns the layout, usually the site manager and the HSE lead together, then mark it out and apply it zone by zone.
Because it is applied in sections, the site keeps working. A typical warehouse is done across evenings or a weekend, with each zone handed back as the resin cures rather than the whole floor closing at once.
Where the floor is being coated anyway, the demarcation is built into the installation and costs considerably less than doing it as a separate visit later.
It wears at the same rate as the floor it is bonded into, so on a coated industrial floor it will typically last the life of that floor. That is the main difference from tape, which lifts within weeks under pallet truck traffic, and from floor paint, which wears through first in exactly the places the line matters most.
Yes. Demarcation is applied zone by zone, so each area is handed back as it cures while the rest of the site keeps running. Most warehouses are done across evenings or a weekend. The area being marked does need to be clear of racking, stock and traffic while we work in it.
No, and sometimes you should not. The standard conventions are a sensible default, but if your site already runs a scheme your staff recognise, changing it can create more risk than it removes. We agree the scheme at survey against your traffic routes and risk assessment.
Yes. The marked areas are ground back to sound concrete and the resin applied into the prepared surface so it sits level rather than proud. On an unsealed floor we would usually recommend sealing at the same time, because dusting concrete around a crisp line looks worse than the line does.
Either. Some sites hand us a marked-up layout drawing, others want the scheme designed with them. Where 5S is being introduced we work through the layout with the site and HSE leads, because the marking has to follow how the floor is actually used rather than how the drawing says it should be.
Traffic routes must be suitably indicated where necessary for health and safety under the Workplace (Health, Safety and Welfare) Regulations 1992. HSE guidance in L24 recommends clearly marked pedestrian routes, crossing points and vehicle-only zones wherever vehicles and pedestrians share space.
Send us a layout drawing or a few photographs of the floor and we will come and set the scheme out with you. Surveys are free and the quotation is fixed.